Project · Economy
Two independent studios in a 50 m² apartment in El Raval
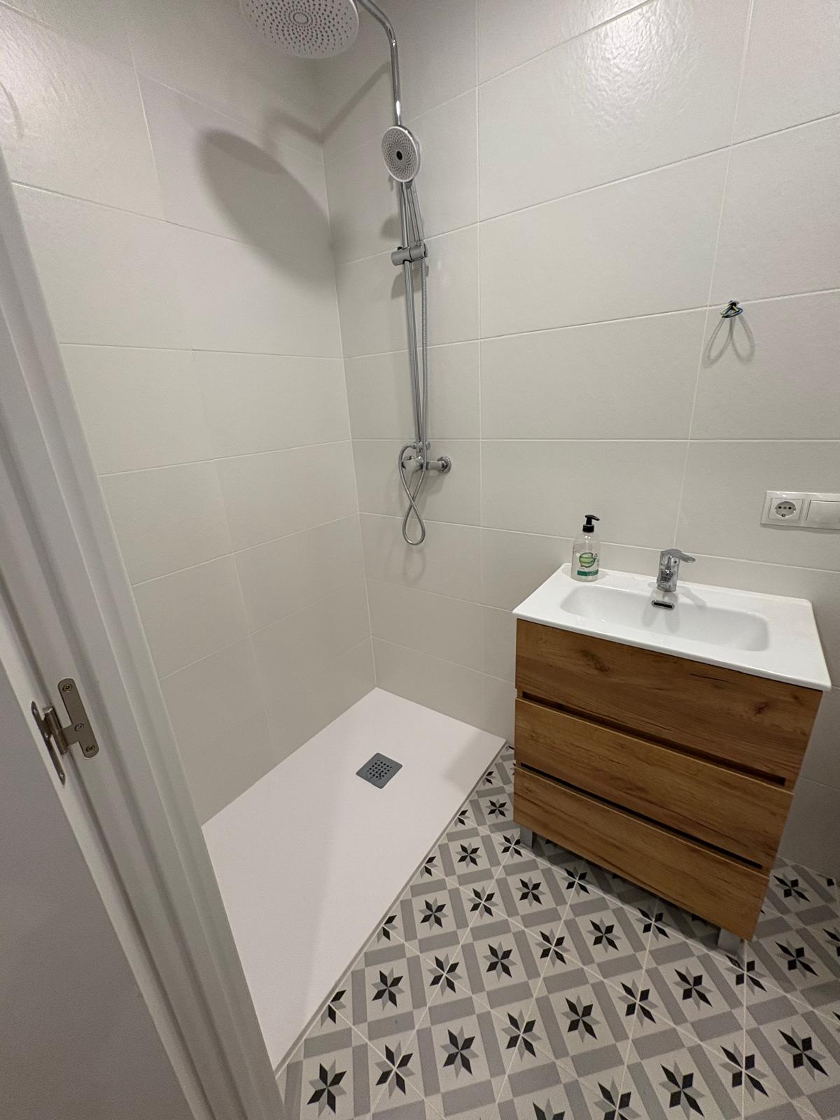
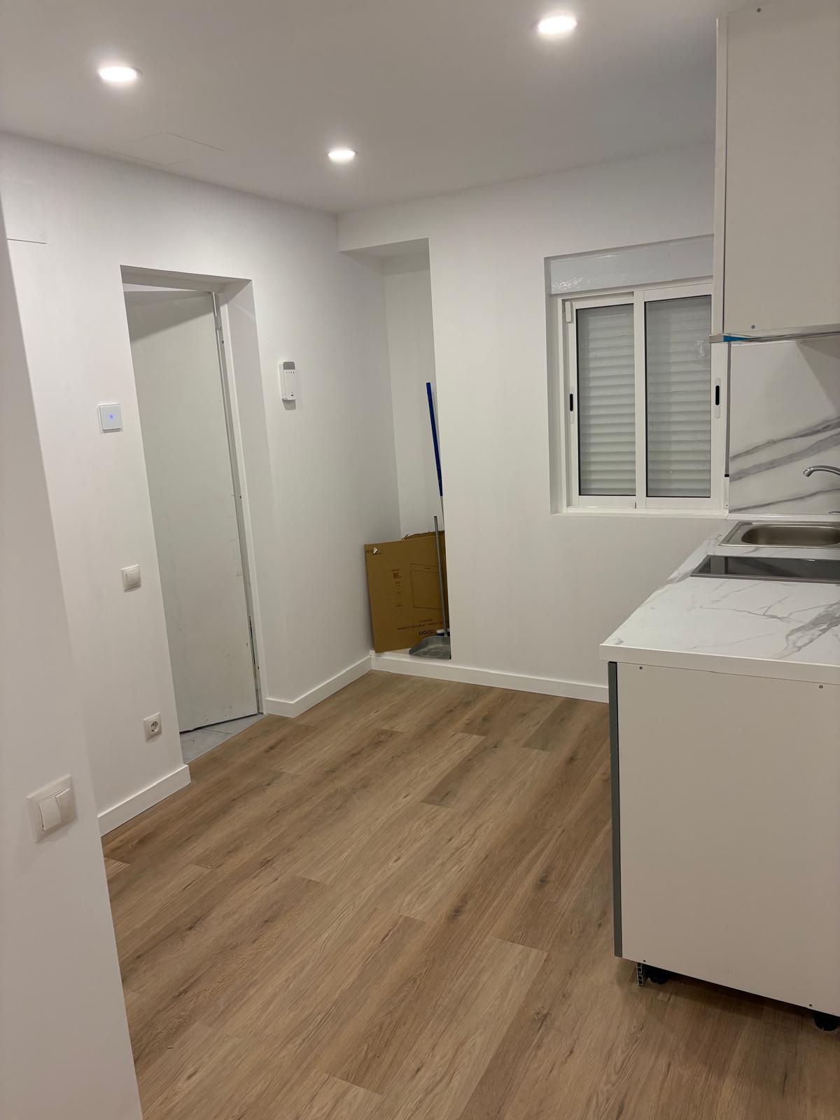
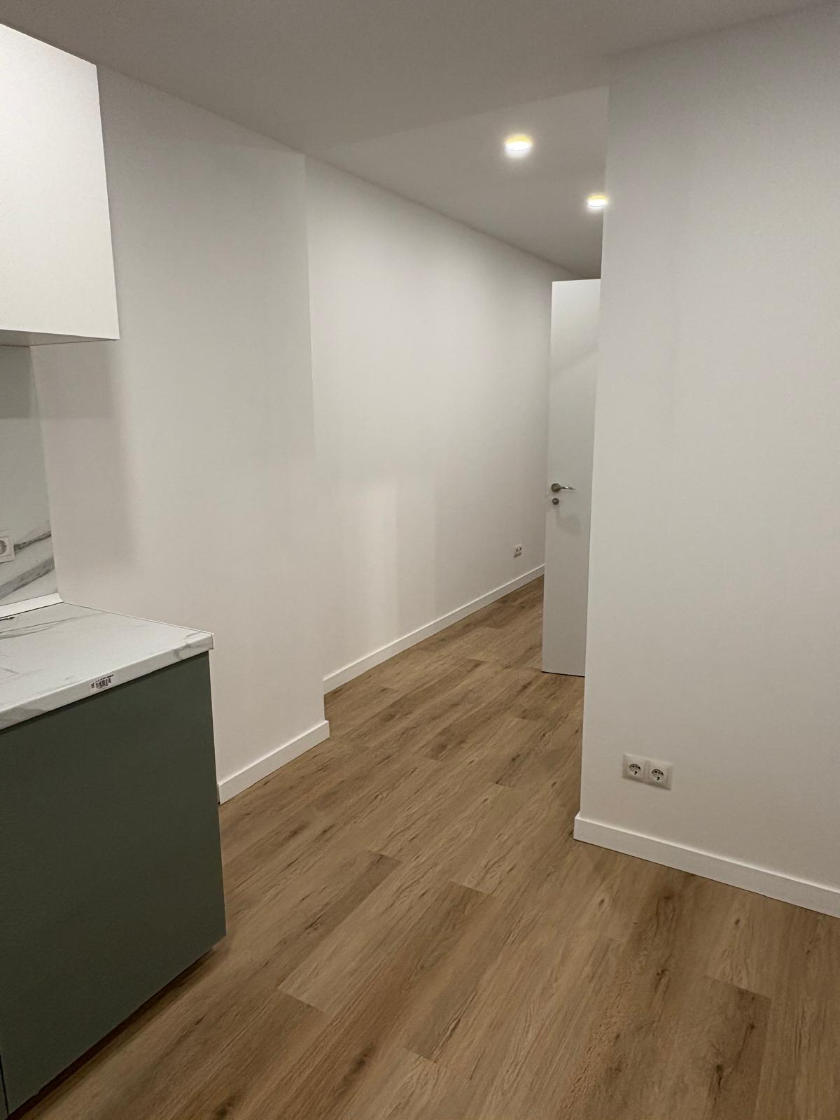
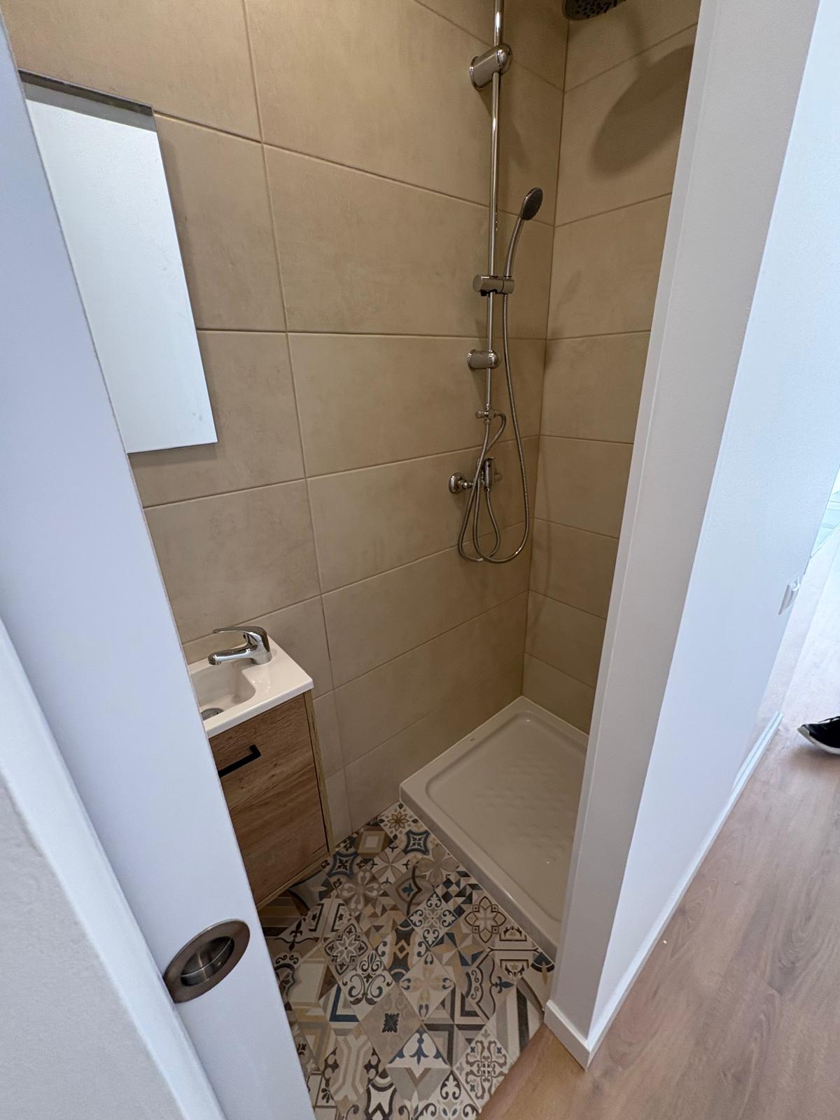
Conversion of a 50 m² home with no working utilities into two independent studios in two phases, prioritising essential systems over decorative finishes.
- Location
- El Raval, Barcelona
- Project type
- Conversion of one home into two independent studios
- Floor area
- 50 m²
- Duration
- 2 phases of 2 months each
- Approximate cost
- €48,000
Starting point
Initial condition
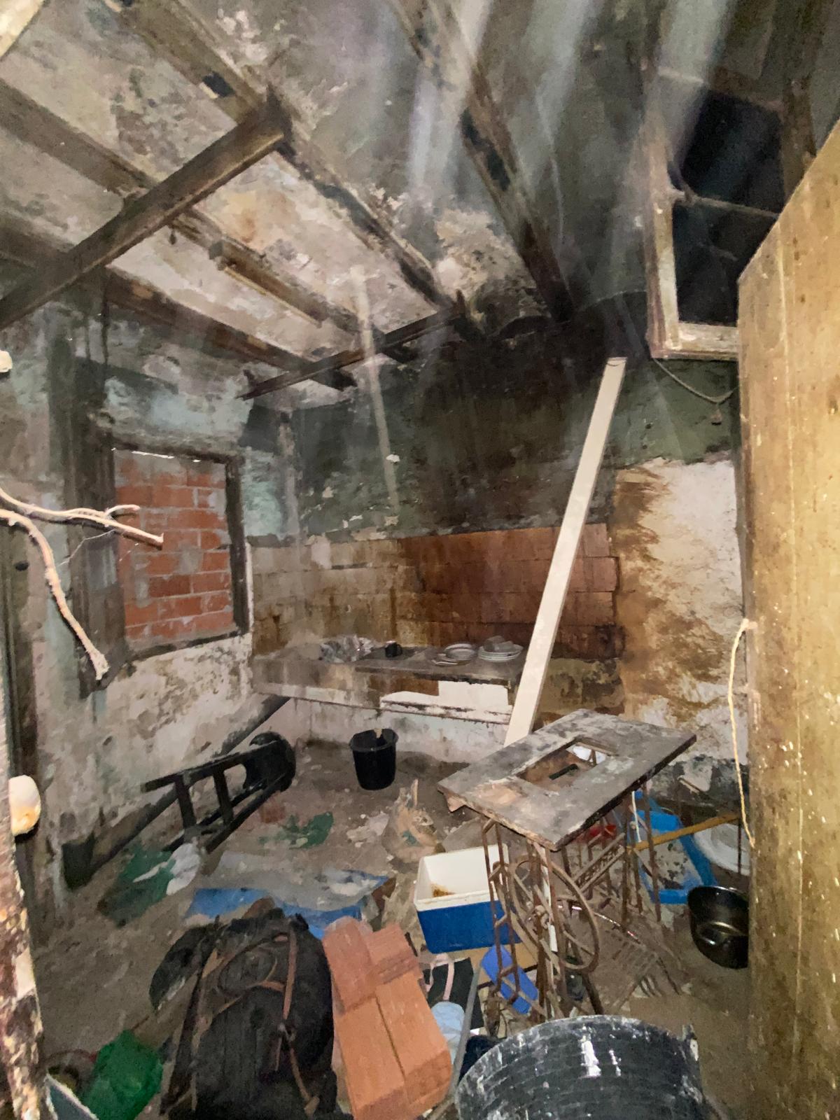
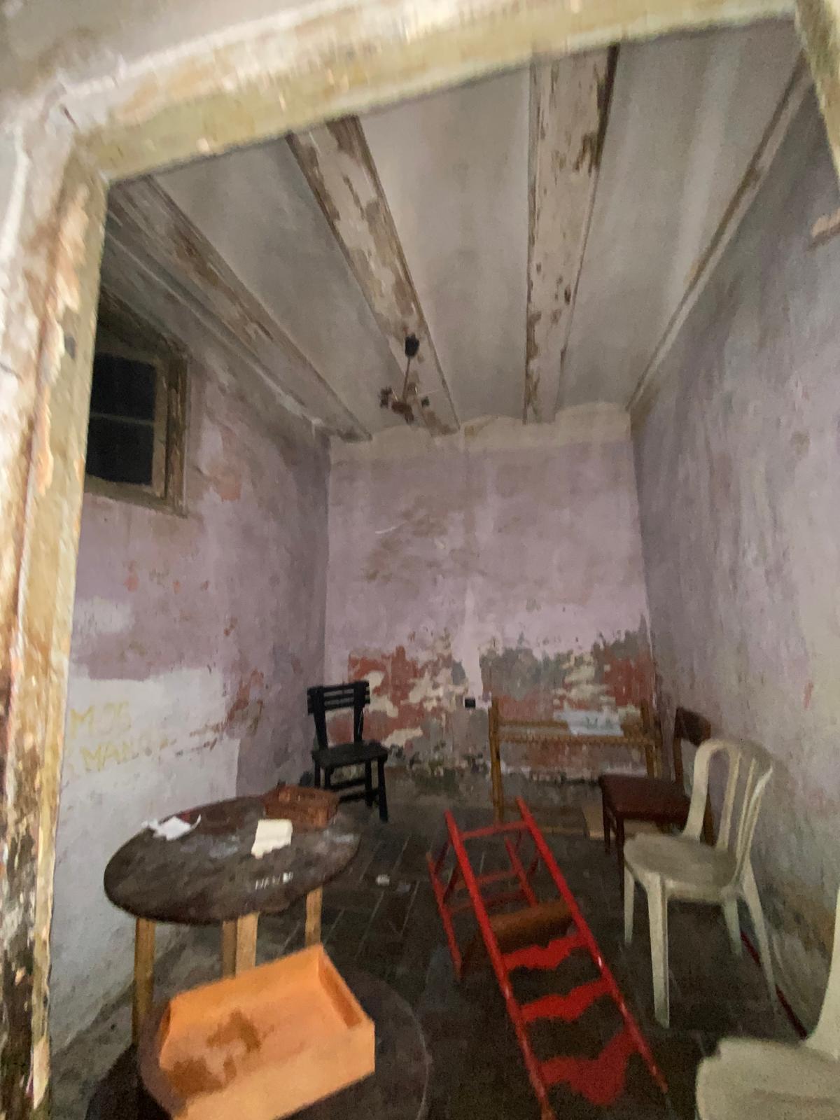
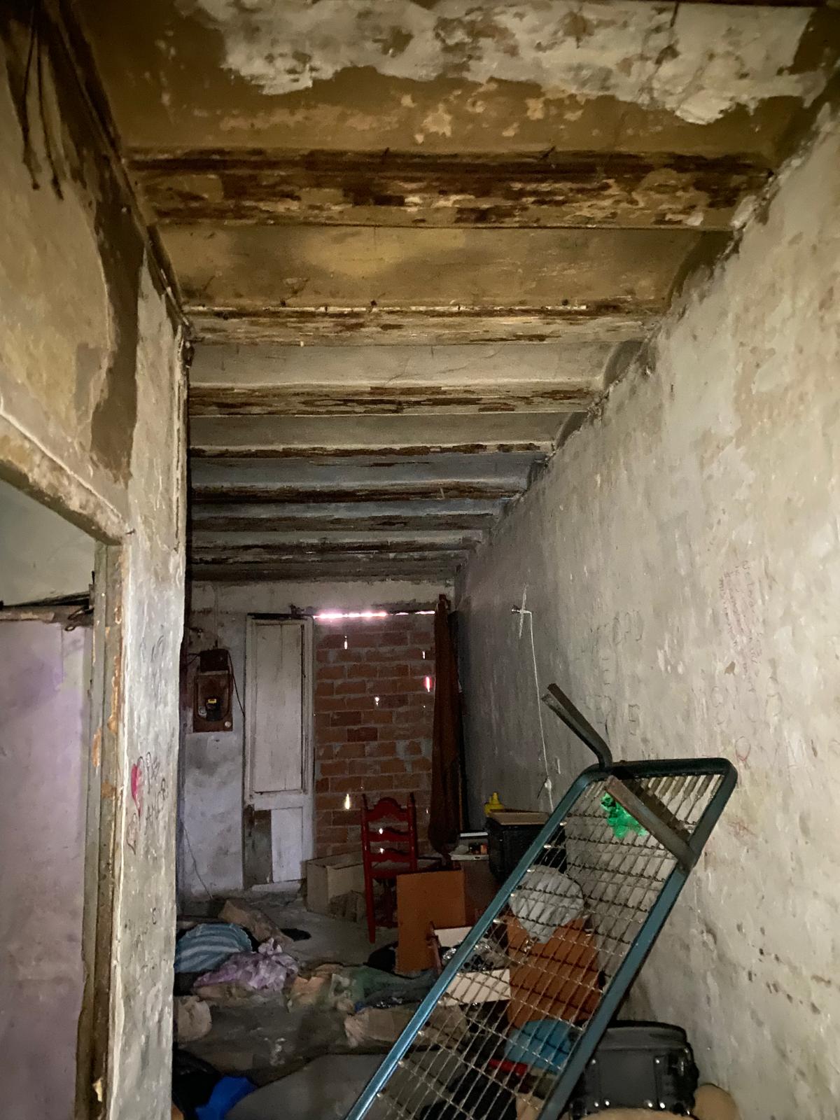
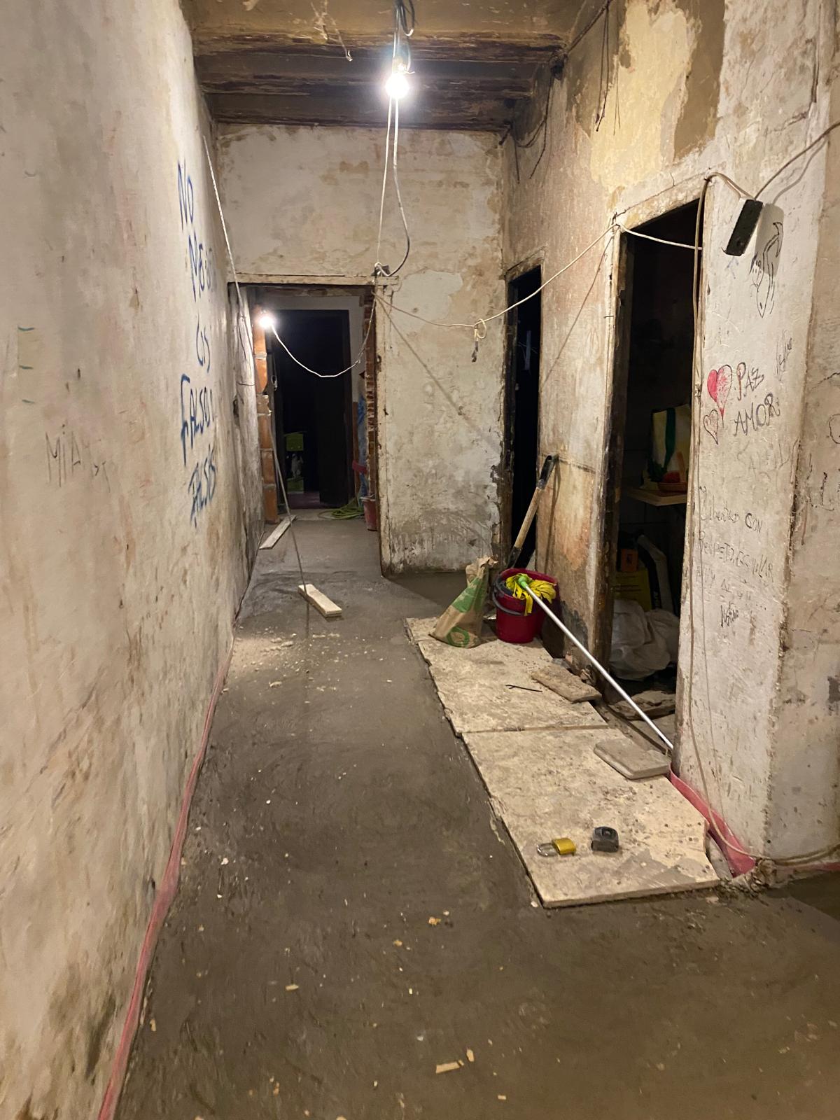
A severely deteriorated home with no working utilities, doors or windows.
- There was no working water supply.
- There was no working drainage system.
- There was no working electrical installation.
- Water had to be brought up via the landing.
- The initial electricity supply came from the shared stairwell area.
- Doors and windows were missing.
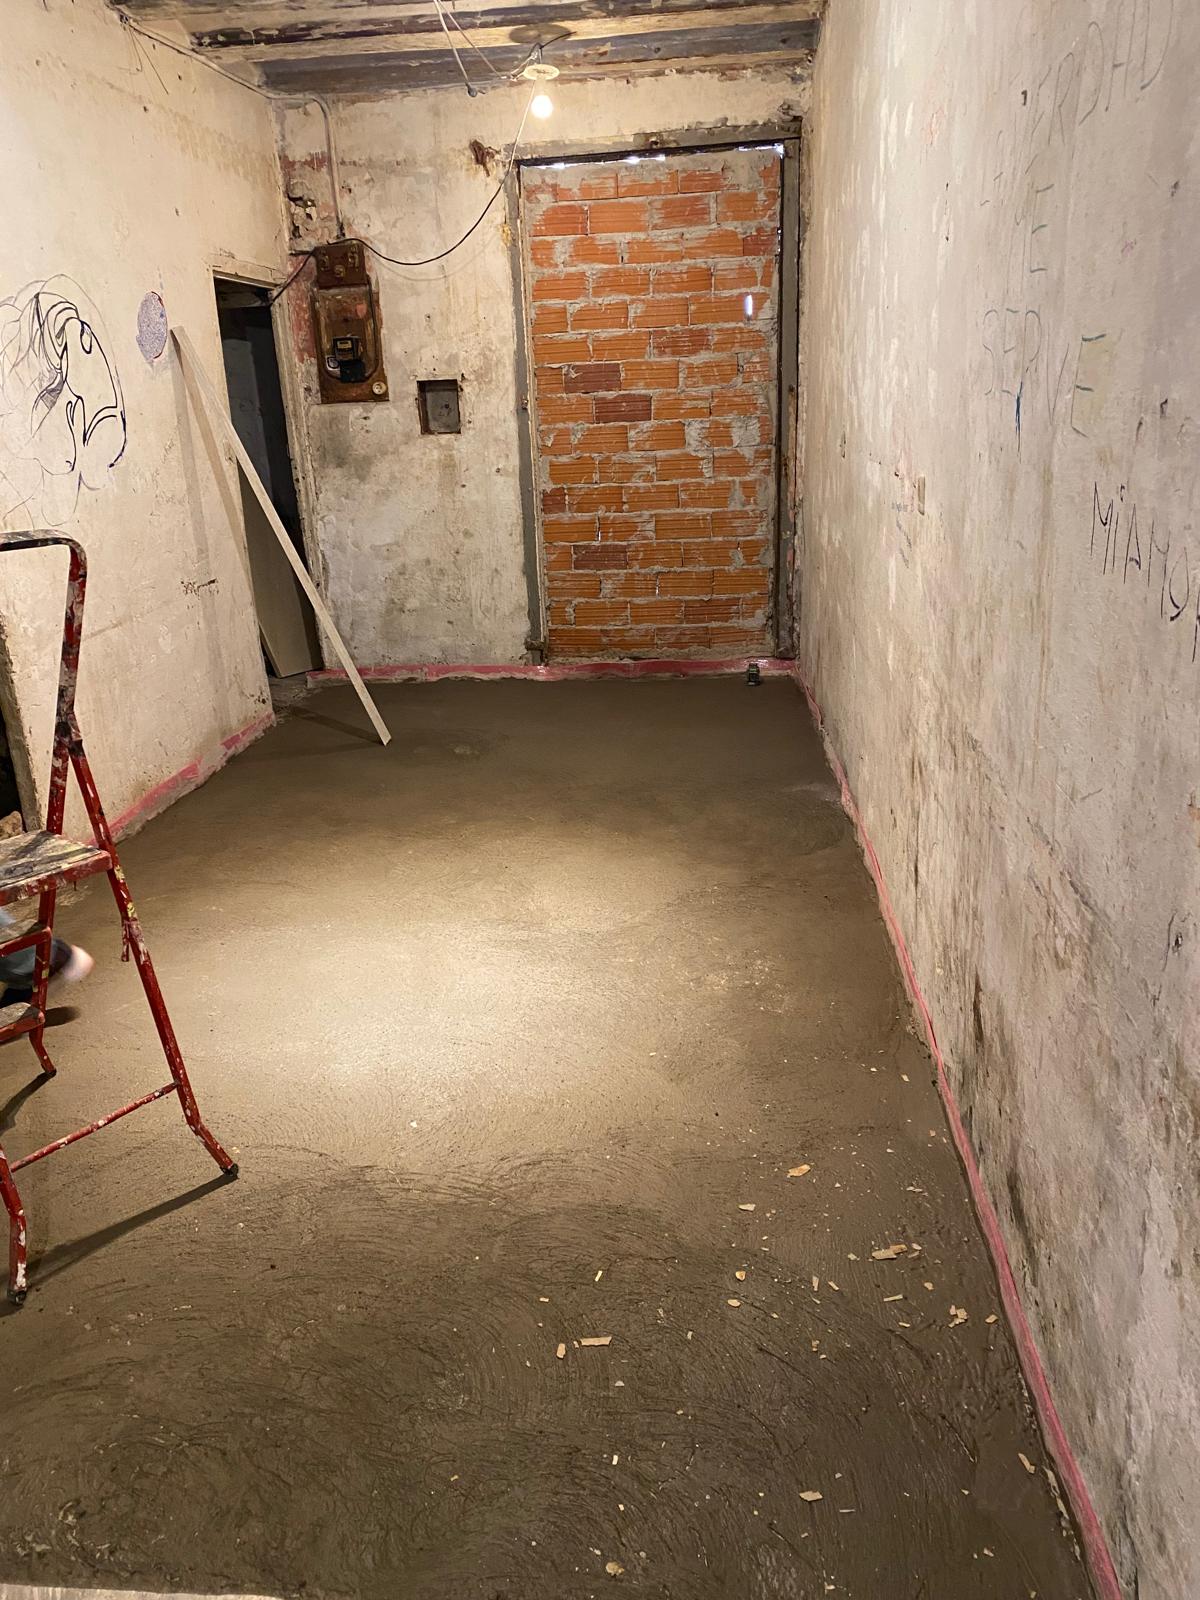
- The floor had a level difference of approximately 15 cm over 10 metres.
Seeing the initial condition, we joked with the owner that the apartment could be rented to Hollywood as a horror film set.
Objective
Aim of the work
Create two reliable, independent rental studios on a limited budget, directing most of the effort towards resolving the building systems.
Assessment
Main construction challenges
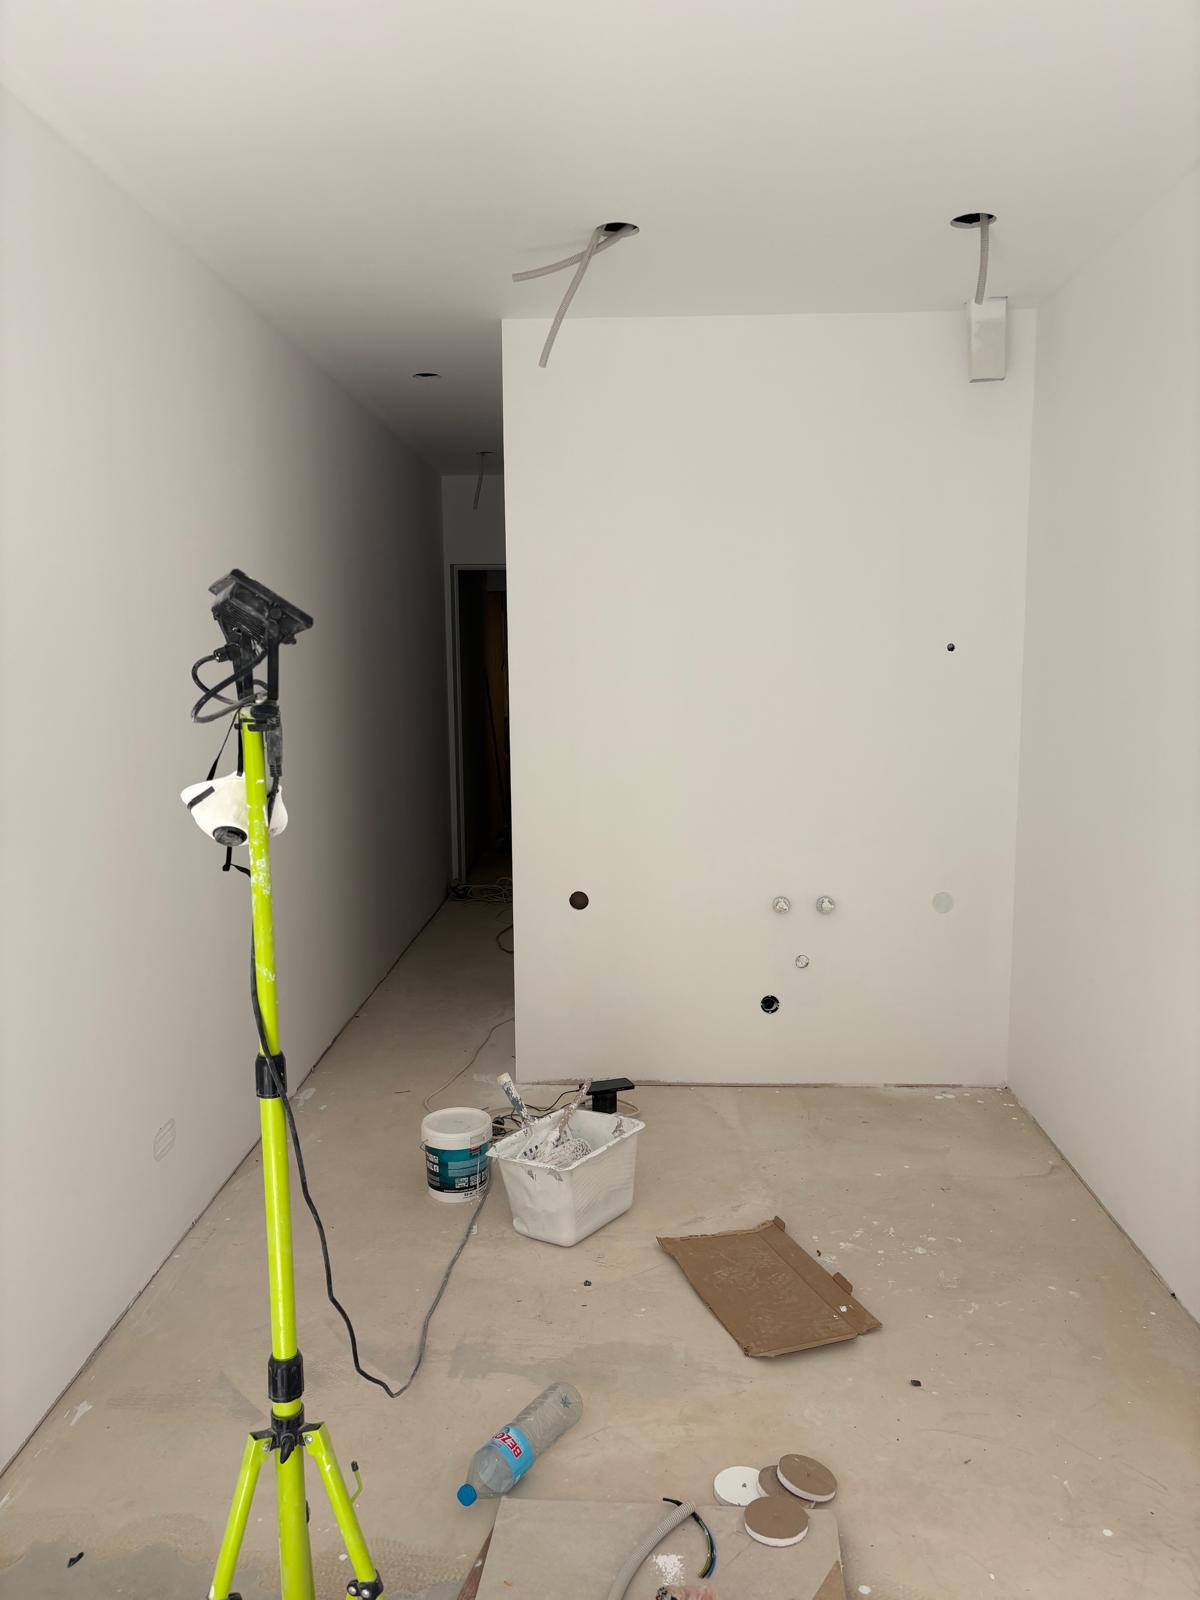
- Rebuild the water supply, electrical and drainage systems from scratch.
- Correct an earlier drainage installation that had cut vertically into a wall to conceal a pipe.
- Restore the affected wall after correcting the drainage route.
- Correct a floor level difference of approximately 15 cm over 10 metres.
- Plan the systems so the second phase could proceed without disconnecting the first studio.
Engineering decisions
Chosen solutions and the reasons behind each priority
Electrical installation
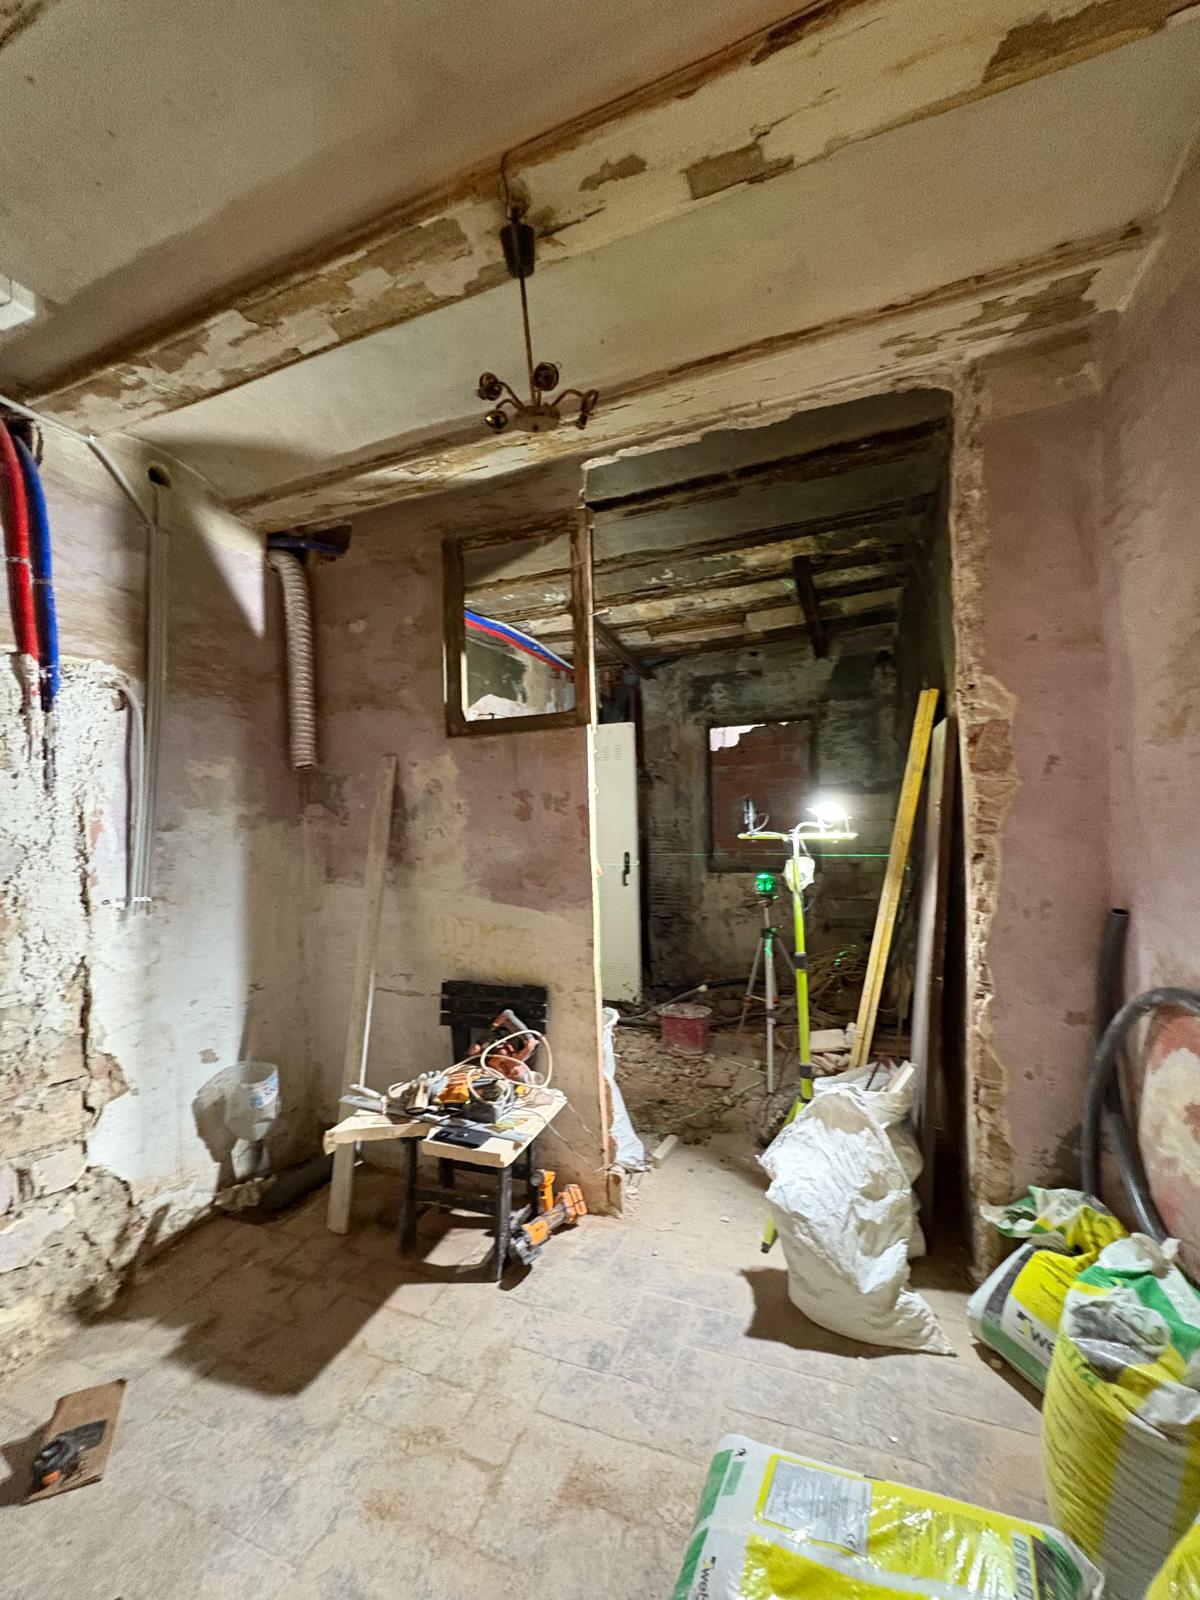
- Completely new electrical installation.
- White corrugated conduit.
- Separate circuits for socket outlets, avoiding daisy-chain connections.
- New electrical distribution board.
- Electrical circuits prepared for future air-conditioning units.
- Master switches with Wi-Fi connectivity.
Water supply, drainage and ventilation
- Water pipes installed in protective sleeves with thermal insulation.
- Drainage rebuilt with the required falls.
- Drainage connections provided for future air-conditioning units.
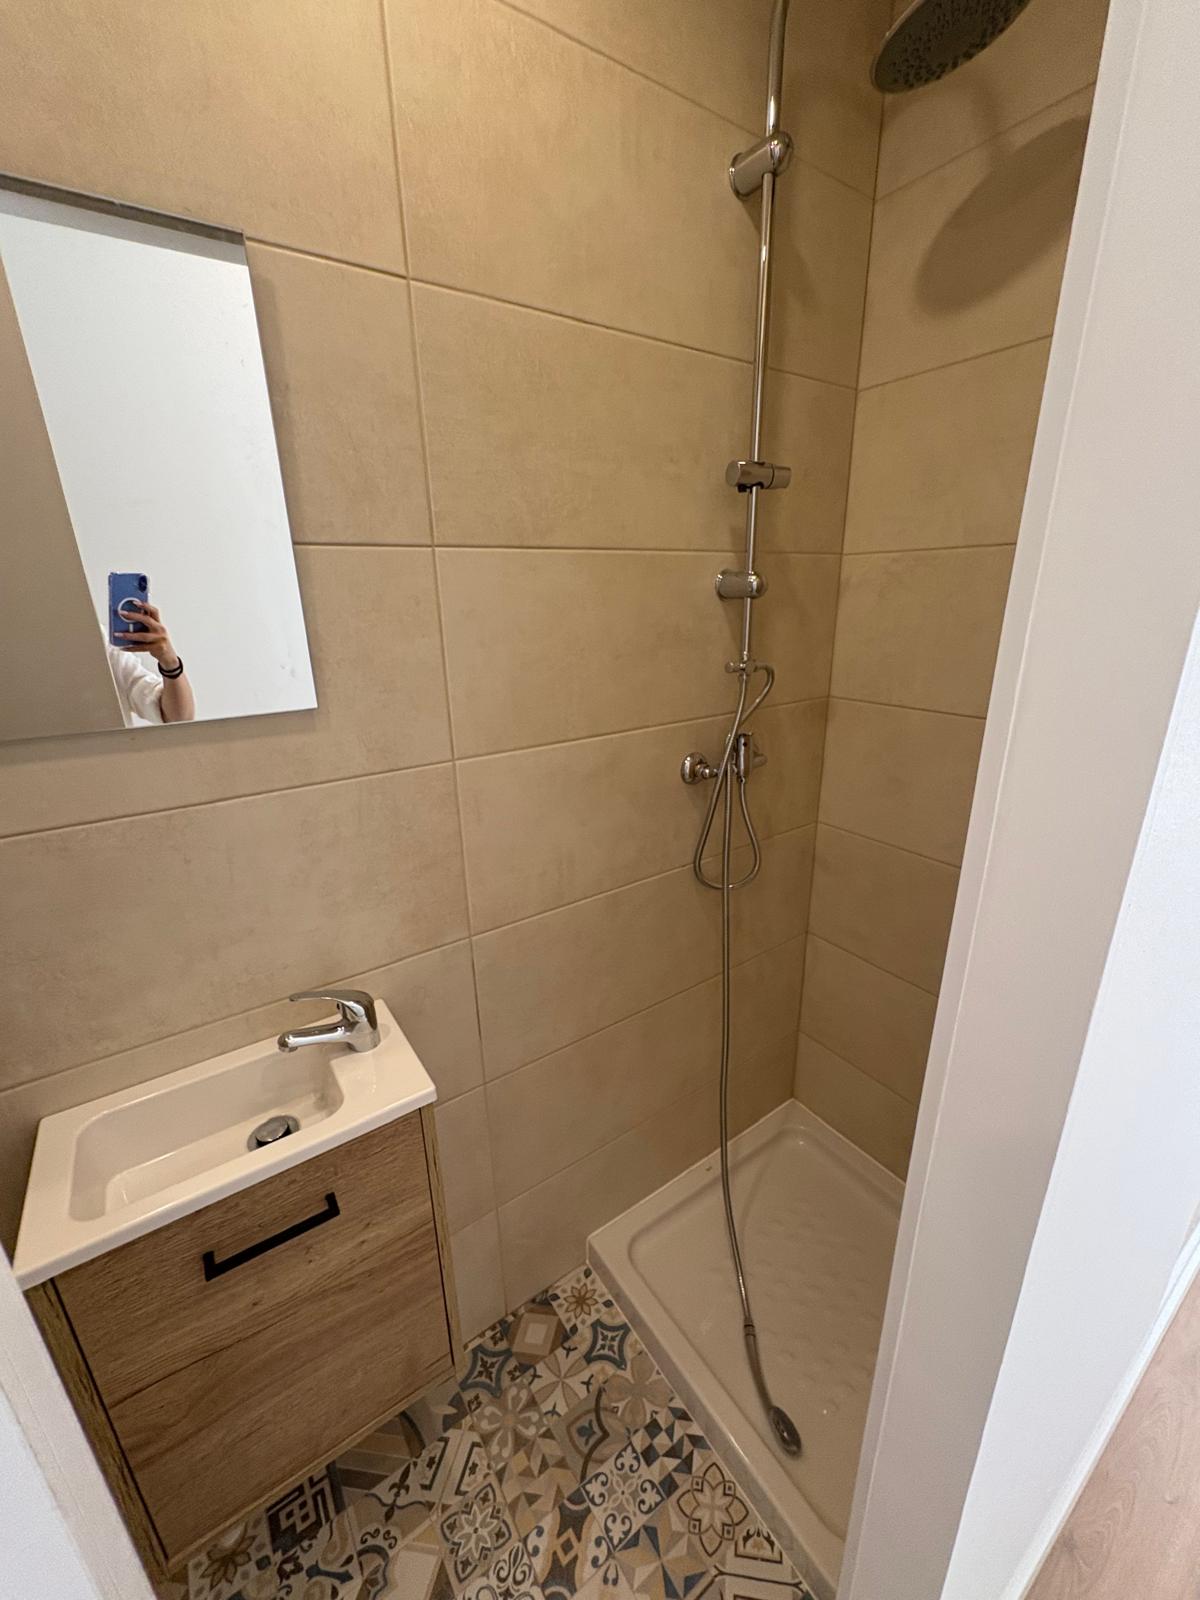
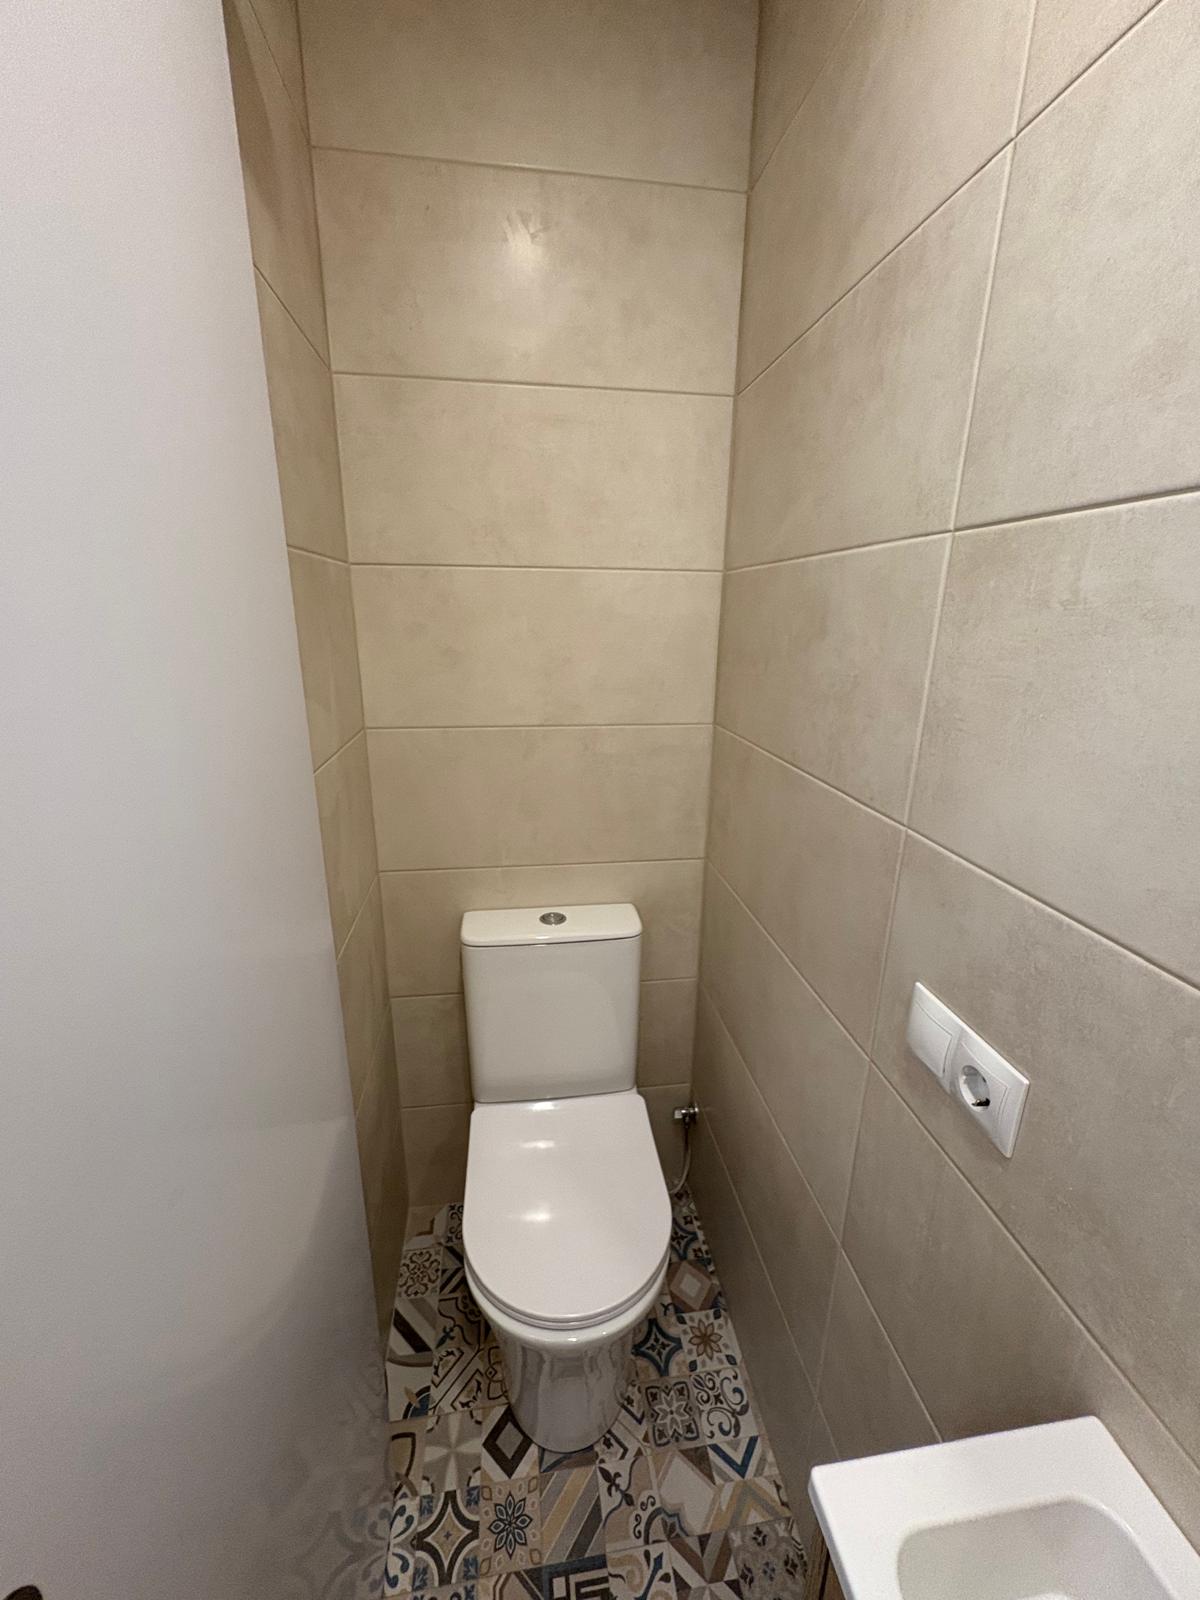
- Extract ventilation installed in kitchens and bathrooms.
- Wet areas waterproofed before tiling.
Floor levelling and build-up
- XPS boards used as a separating layer and lightweight fill.
- Reinforcing metal mesh over the XPS separating layer.
- Levelling with a lightweight expanded-clay mixture.
- Final self-levelling mortar layer approximately 5 mm thick.
Partitions and finishes
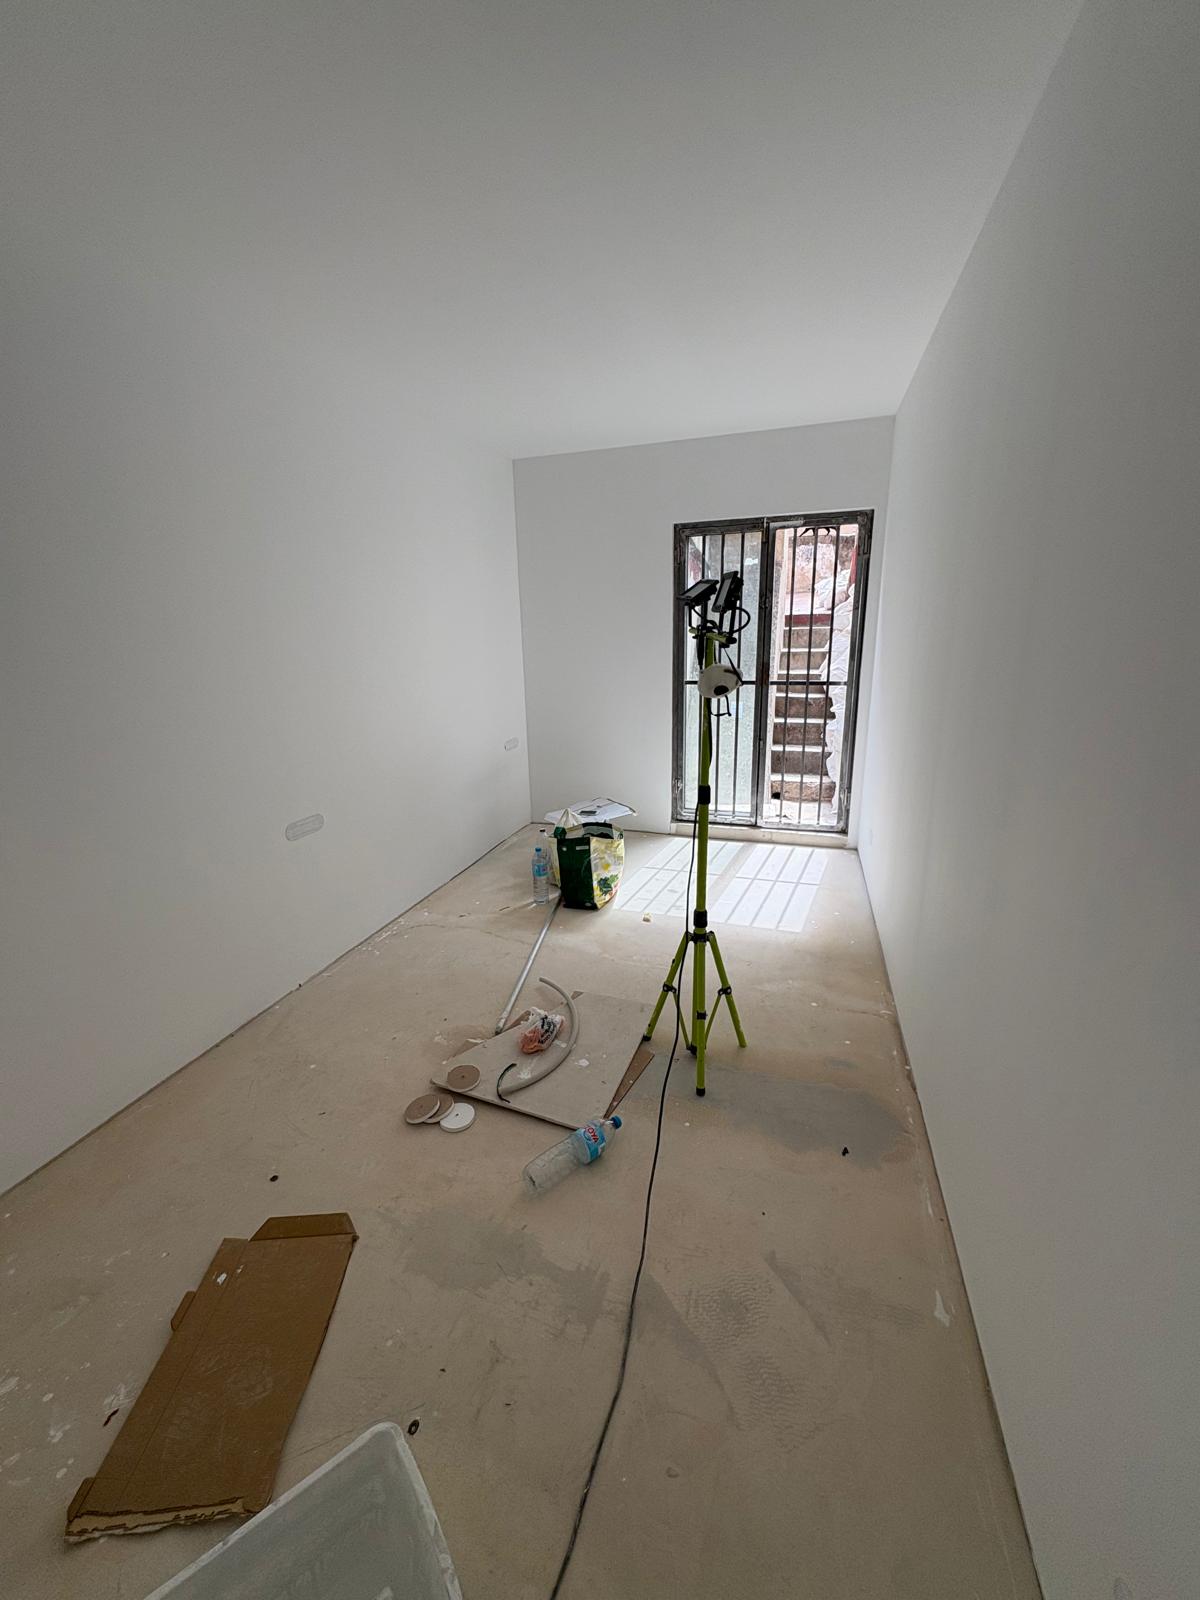
- Partitions and wall linings built with plasterboard.
- Joints finished without skim-coating every board.
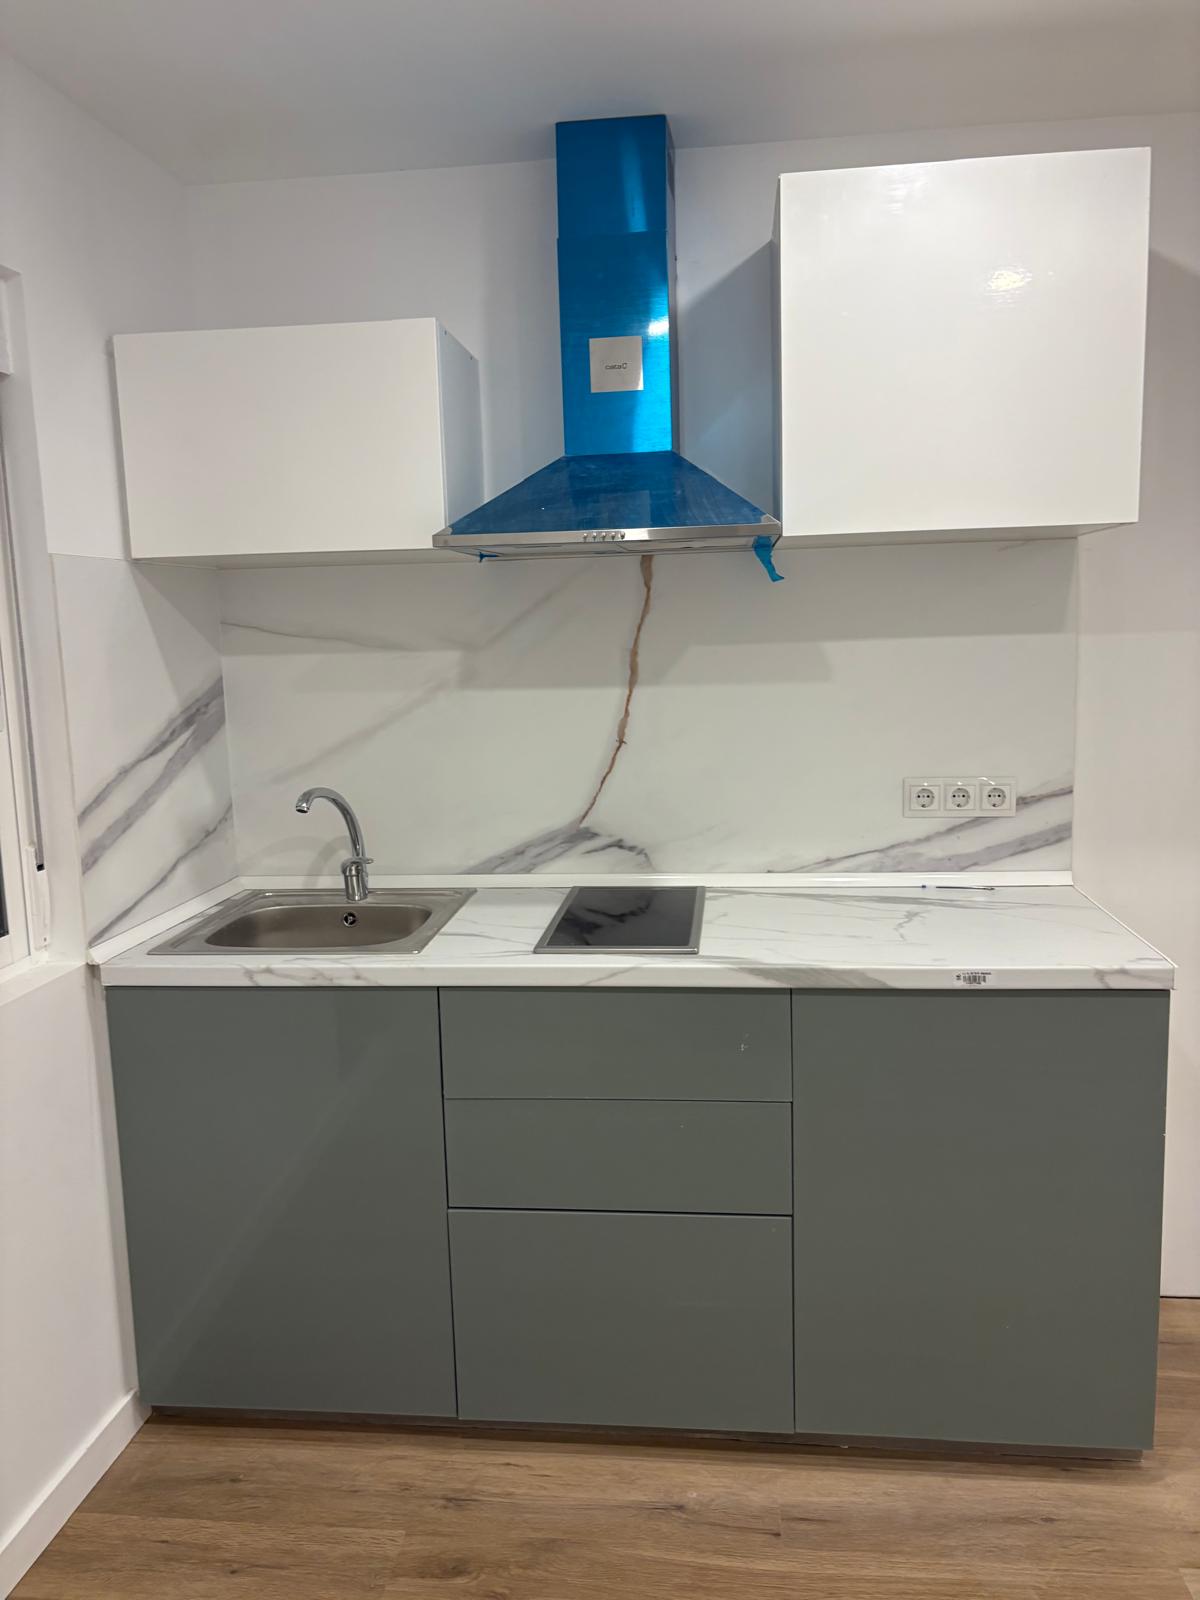
- Laminate flooring in the first studio.
- PVC or quartz-vinyl flooring in the second studio.
Budget approach
Simplify visible finishes without reducing the quality of concealed systems.
Where costs were reduced
- Simple decorative finishes.
- Plasterboard with finished joints, without a full skim coat.
- Affordable flooring suited to each studio.
Where no compromises were accepted
- Electrical distribution and circuit protection.
- Water supply and pipe insulation.
- Drainage falls.
- Bathroom waterproofing.
- Kitchen and bathroom ventilation.
- Provision for future air-conditioning units.
Cost of this project
Approximate amount: €48,000
Approximate amount. Some materials were purchased directly by the owner, so an exact total cannot be reconstructed and this figure cannot be used as a rate for other projects.
Result
The completed transformation
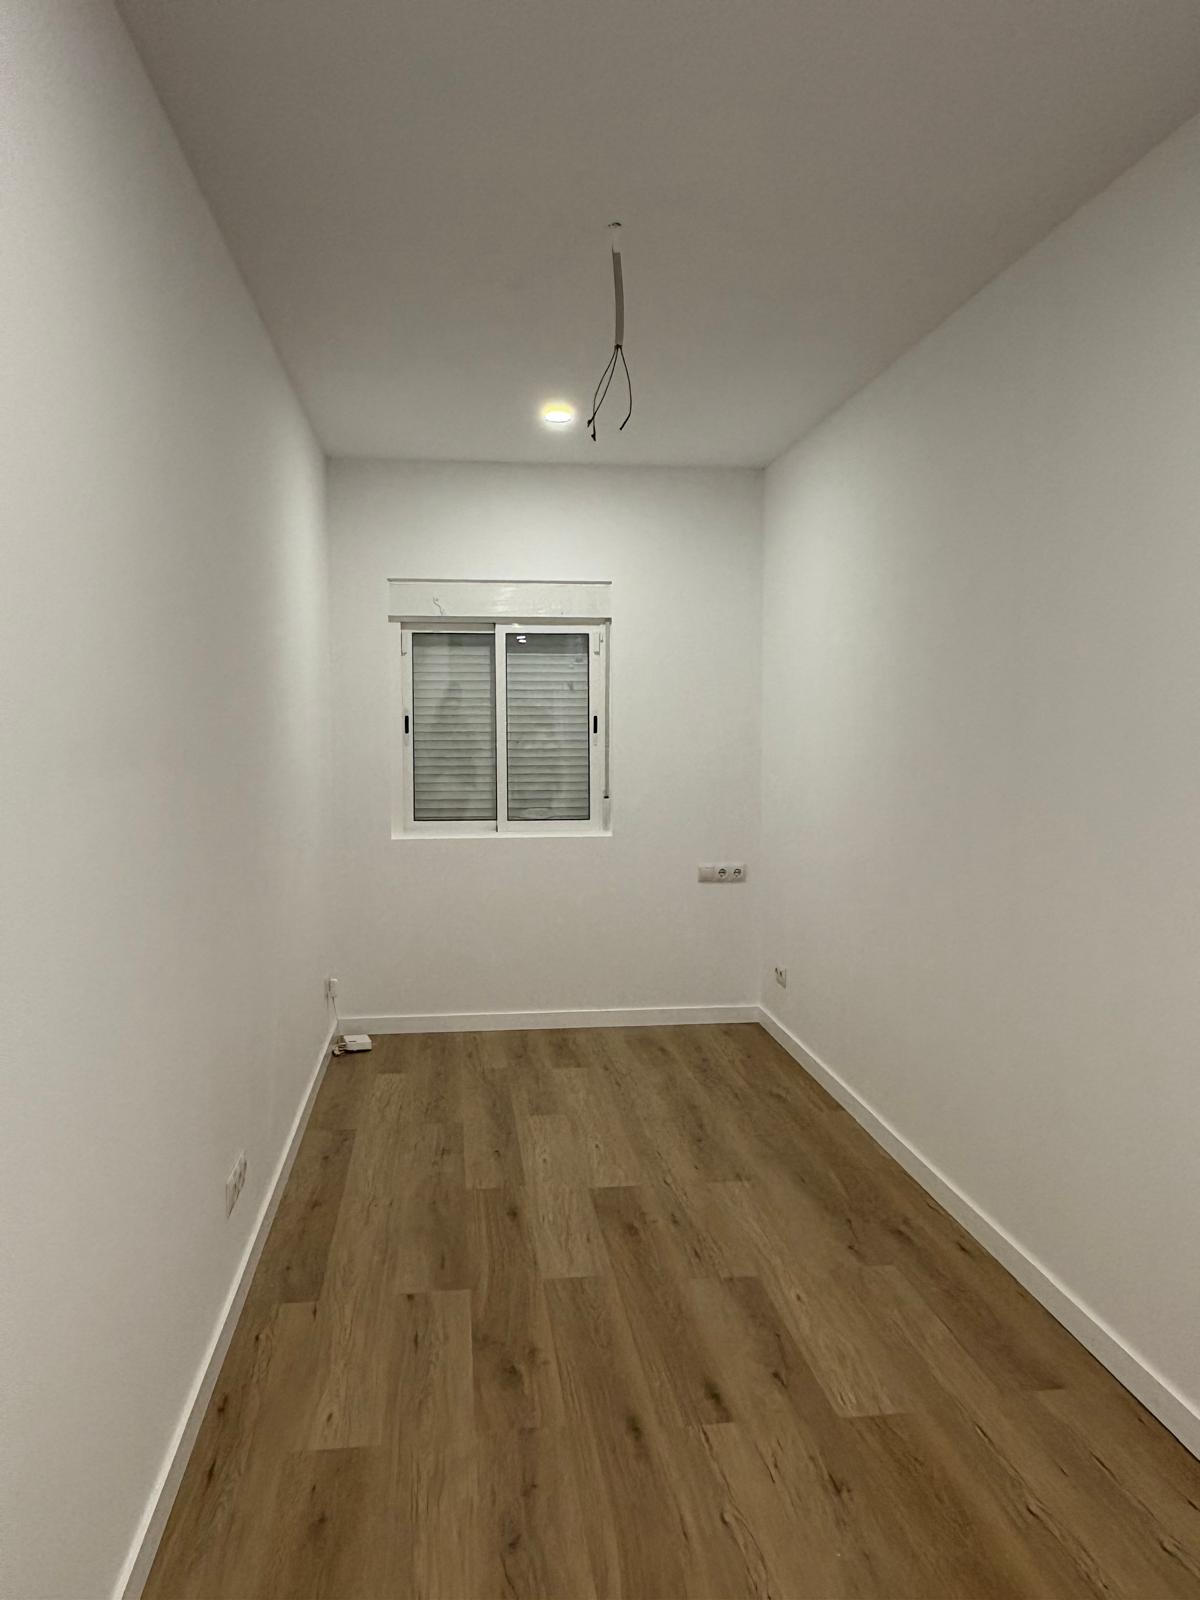
A 50 m² home without working utilities was converted into two independent studios through phased work designed so that the second phase would not interrupt the already completed first unit.
Related services
Work carried out on the project
A 50 m² home without working utilities was converted into two independent studios through phased work designed so that the second phase would not interrupt the already completed first unit.
- Complete renovationsFull coordination of the renovation, from preparation and building systems to the final finishes.
- BathroomsBathroom renovation with attention to waterproofing, plumbing, ventilation and finishes.
- Masonry and building workDemolition, partitions, levelling and base preparation for a sound renovation.
- PaintingSurface preparation and paint finishes for homes and commercial spaces.
- Electrical workPlanning of electrical points, lighting, switches, sockets and the distribution board for present and future renovations.
- KitchensLayout changes, building systems, surfaces, lighting and installation for functional, durable kitchens.
Project photographs
Process and result